
Image for Tathall End, Hanslope, MK19

Tathall End, Hanslope, MK19

£1,250,000

  • 5
  • 4

Exceptional five-bedroom barn conversion with two-bedroom annexe, set in two acres near Hanslope. Original features, stunning views, double garage, and further land available by negotiation.

A Truly Exceptional Country Barn Conversion with Detached Ancillary Accommodation, Approximately 2 Acres and Far-Reaching Countryside Views

Set within an idyllic rural position on the edge of the sought-after rural hamlet of Tathall End, close to Hanslope. This outstanding five-bedroom detached barn conversion is approached via an impressive one-mile private driveway, offering complete privacy, tranquillity and breath-taking views across the surrounding countryside.

Occupying a plot of approximately two acres, the property beautifully combines period charm with spacious and versatile family accommodation. Rich in character, the barn retains an abundance of original features including exposed timber beams, vaulted ceilings, exposed stonework and an impressive inglenook fireplace, creating a warm and welcoming atmosphere throughout.

The accommodation begins with a generous entrance hall featuring attractive wood block flooring, leading to a magnificent sitting and dining room centred around the feature inglenook fireplace with multi-fuel burning stove. A striking spiral staircase rises to a mezzanine level, providing a superb library or home office overlooking the main living space. A separate snug enjoys double doors opening into the conservatory, creating an additional reception area from which to enjoy the surrounding gardens.

The well-appointed kitchen/breakfast room offers ample space for family dining and is complemented by a separate utility room. The ground floor also accommodates the principal bedroom, complete with fitted wardrobes and an en suite shower room, together with two further double bedrooms, a family shower room and a cloakroom.

To the first floor are two further generous double bedrooms, each benefiting from their own en suite bathroom, making the layout ideal for family members or visiting guests.

A particular feature of the property is the substantial detached ancillary building, which incorporates garaging together with a range of flexible ancillary accommodation. Beautifully presented and highly versatile, the space is ideally suited to a variety of uses including guest accommodation, a home office, studio, gym or hobby rooms, providing valuable additional accommodation that complements the main residence.

The detached garage building also includes a generous first-floor storage room, offering further flexibility and potential for a variety of ancillary uses, subject to any necessary consents.

The grounds extend to approximately two acres and include established gardens together with an enclosed paddock, making the property particularly appealing for those with equestrian interests or anyone seeking a lifestyle surrounded by open countryside. For purchasers requiring more land, additional acreage of up to approximately 23 acres is available by separate negotiation.

This is a rare opportunity to acquire a substantial and characterful country home in a secluded yet accessible location, offering exceptional versatility, privacy and scope within one of the area's most desirable rural settings.

  • Outstanding 5-Bedroom Barn Conversion Set Within Approximately 2 Acres.
  • Approached Via an Impressive 1-mile Driveway, Offering Exceptional Privacy and Seclusion.
  • Stunning Countryside Setting With Far-Reaching Rural Views In Sought-After Hamlet
  • Wealth of Original Character Features - Exposed Beams, Vaulted Ceilings, Exposed Stonework and an Inglenook Fireplace.
  • Detached Ancillary Building Incorporating Garaging And Versatile Ancillary Accommodation, Ideal For Guests, Home Working, Studio or Gym.
  • Spacious and Versatile Accommodation with Three En suite Bedrooms, Multiple Reception Rooms and a Mezzanine Library/Home Office.
  • Additional Land of up to Approximately 23 Acres Available by Separate Negotiation.
  • Being Sold With Vacant Possession, No Upper Chain
Floorplan for Tathall End, Hanslope, MK19
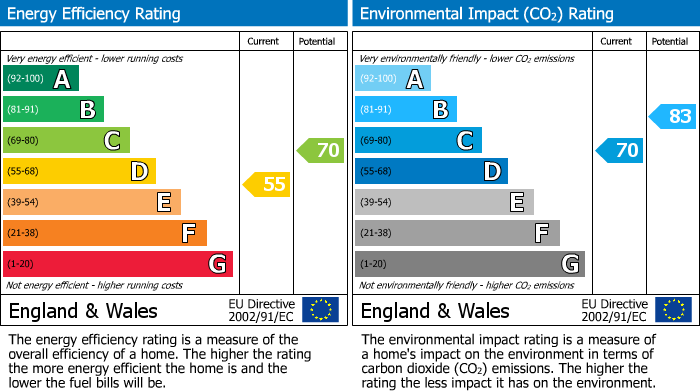
epc

PROPERTY SEARCH